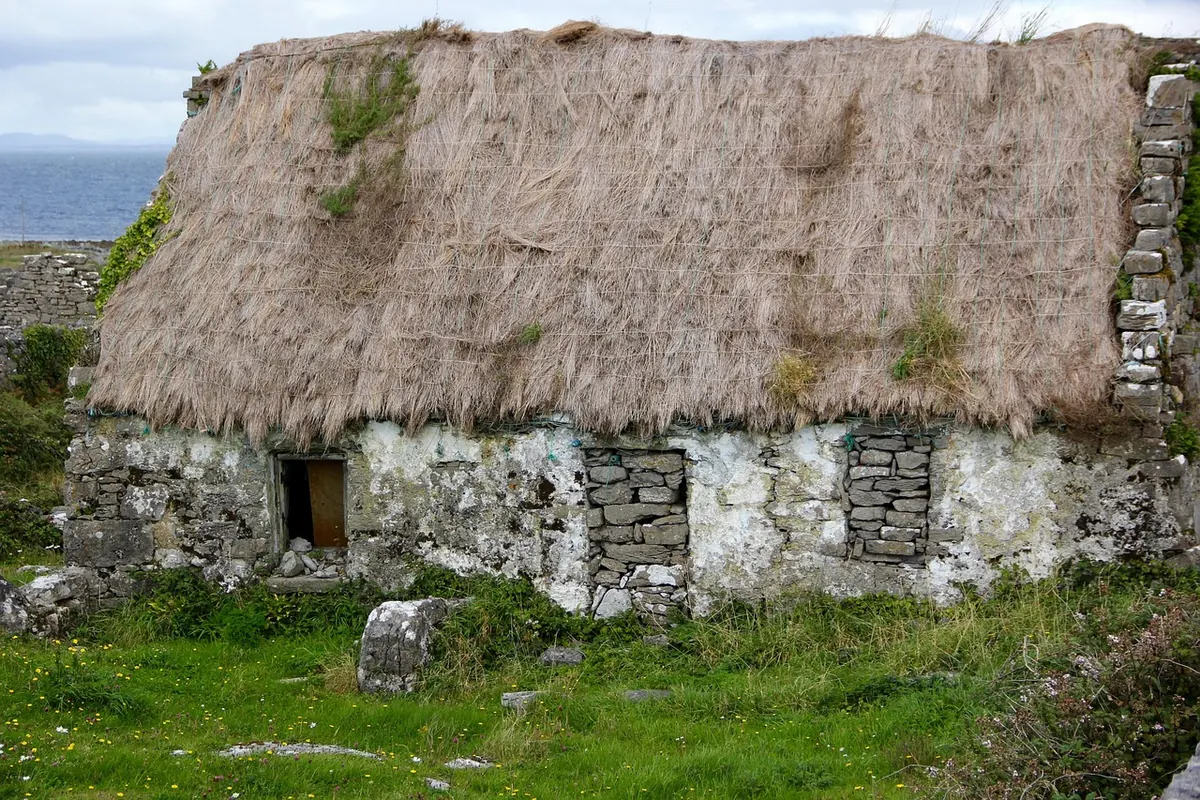
A gable is local history written in stone. Walk ten miles in the Cotswolds and the shape of the gable ends barely changes; walk thirty and the detail shifts under your feet. The limestone does most of the talking, but pitch, eaves height and the way a wall is finished at the top all follow from it. Once you know what to look for, a row of cottages becomes readable.
Stone first, shape second
Cotswold building stone is an oolitic limestone, laid down in beds of different thickness and quality. The best of it, fine and even-grained, is squared into ashlar for wool merchants' houses. The rest comes out as rubble for cottage walls, and the thinnest beds split into what are loosely called stone slates: thick, heavy rectangles of varying size. Everything else follows. The colour runs from cream to honey to cool grey; the weight dictates the roof timbers; and the surface sheds water far more slowly than a thin slate or a clay tile.
Why the pitch is steep and the eaves are low
Heavy, porous stone slates need a steep pitch, commonly somewhere between 45 and 55 degrees, so water runs off before it can work back under the laps. Steep roofs are tall roofs, and if the ridge is not to tower over the village, the walls have to stay low. Hence the familiar silhouette: an eaves line often little above head height on the upper floor, and a generous volume of roof space behind it. Bedrooms sit in the roof, lit by small dormers, some gabled, some simply tucked into the slope.
Look along the eaves of a terrace in Chipping Campden or Burford and you can usually trace the wall plate, the slight flare of the slates, and the diminishing courses: largest at the bottom, smallest at the ridge. It is a practical arrangement, since bigger slates carry water further from the wall, and it gives a Cotswold roof its gentle graduation of texture.
Copings, kneelers and the parapet gable
The top of a gable wall is the most exposed part of the building. Rain driven by a south-westerly wind hits it head-on, so builders gave it a little roof of its own. Coping stones run up the verge, overlapping or bedded so water is thrown clear of the wall below. Where the coping meets the eaves sits the kneeler: a projecting stone, sometimes carved, acting as a corbel and a footstool for the coping at once.
On many houses the gable wall is carried above the roof line as a parapet, hiding the ends of the slates behind it. Where a chimney rises through the gable end, the parapet protects the junction and gives the stack a base. Look for the apex, too: a ball, obelisk or small cross, weathered to soft grey, marking where two runs of coping meet.
Reading the coping profile
Copings come in several profiles: plain half-round, a shallow saddle, sometimes a double slope. The same profile tends to repeat along a village street, which is why a locally repaired gable can look so wrong when the wrong stone or profile has been used.
Rubble walls, ashlar corners
Cottage walls are usually coursed rubble: stones roughly squared and laid in courses of similar height in lime mortar. Dressed stone appears where it earns its keep, at quoins on the corners, around windows and doors, and in the coping and kneelers. That contrast is one of the quiet pleasures of the region, as is the variation in the stone itself. Some beds weather pale cream; others take a honey or orange tint, and north Oxfordshire stone can run distinctly brown.
Across the county line
Travel north and east and the geology changes, and the gable changes with it. Around Hornton and Edge Hill, ironstone — warmer, browner, with a sandy texture — takes over, often mixed with limestone in the same wall. Further east, towards Banbury and Brackley, brick appears in gable ends and chimneys from the seventeenth century onwards, sometimes infilling panels of older timber frames.
To the north-west, in Worcestershire and Warwickshire, the tradition differs again: timber framing with plaster or brick infill, thatch over steep roofs, and half-hipped gables rather than the crisp coped triangle of the limestone country. To the south and west, towards Wiltshire and the Bath stone belt, the pitch stays steep but the stone grows softer and warmer, and stone slates gradually give way to other coverings. Knowing where these boundaries fall matters when you repair or extend. A gable should look as though it belongs to its own street, not to a postcard of somewhere else.
What to look at on a walk
Take a slow stroll through any Cotswold village and try this. It takes twenty minutes and changes how you see the place.
- Pitch. Estimate the angle against your own eye line. Steep pitches read as tall triangles; shallow ones often mean the roof has been re-covered in a lighter material.
- Eaves height. Low eaves with dormers above suggest an original stone slate roof and rooms in the roof.
- Kneelers. Find the projecting stone at the foot of the coping. If it has been cut back flush, the gable has probably been altered.
- Coping and finial. Note the profile and whether an apex finial survives.
- Parapet or verge. A parapet hides the roof behind it; a plain verge shows the slate edge, sometimes with a mortar fillet.
- Junctions. Look where the gable meets a chimney, dormer or lean-to. These are the places water gets in.
- Mortar. Wide, flat, grey joints usually mean cement; recessed, slightly uneven lime joints are more typical of traditional work.
Living with a stone gable
Maintenance is mostly about water. Keep gutters and downpipes clear, because a leaking gutter at the eaves will soak the base of a gable long before the coping gives trouble. Check the coping and kneelers once a year for movement, open joints or plants; wall valerian and ivy can lift stones quietly over a decade. Repoint only when the mortar is actually failing, and use a lime mortar matched to what is already there rather than a hard cement mix, which traps moisture in soft stone and speeds its decay. Never rake out joints deeply for appearance's sake.
If cracks run through the stone rather than the mortar, or a gable leans, stop and take advice. In England, works to listed buildings and many buildings in conservation areas need consent before you begin, and a conservation officer or an experienced building surveyor can tell you what is likely to be acceptable. That conversation costs far less than undoing the wrong repair.
Read a Cotswold gable properly and you are reading the local quarry, the local weather and the local carpenter in one glance. It is a good reason to walk more slowly.
Photo: marybettiniblank / Pixabay