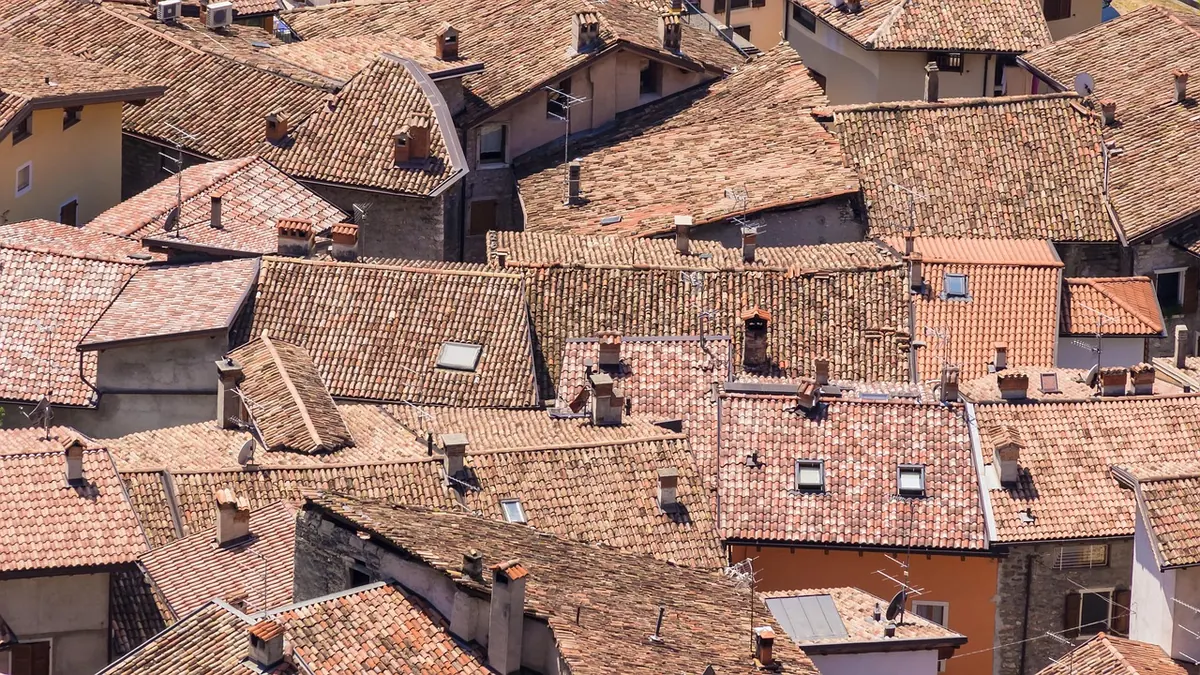
Stand at the end of a Victorian terrace and you can read the skyline like a chart: steep slate over the front bay, a shallower run of concrete tiles on the interwar semis next door, something close to a right angle on the old barn at the edge of the village. That angle is the roof pitch, and it quietly decides what can cover the roof, how it has to be fixed, and how much space is left underneath.
It also decides how the building looks from the street, whether a loft conversion will ever be comfortable, how much material the job will swallow, and how long the roof survives before the weather finds a way in. None of this is hidden. A pitch is one number, and once you can read it you can read a whole street.
What roof pitch actually means
Pitch is the angle of a roof slope measured from the horizontal, and it gets described in two languages. The first is degrees: a 40° roof, a 22.5° roof. The second is a ratio of rise to run — how far the roof climbs for every unit it travels sideways. Rise one metre for every two metres of horizontal travel and you have 1:2.
Run is measured in plan, not along the slope, and on a symmetrical roof it is half the span. A house with an 8 m span has a 4 m run; at 1:2 the ridge sits 2 m above the wall plate. Learn those three words — span, run, rise — and the arithmetic stops being frightening.
Two small cautions. The run stops at the wall plate on most drawings, so it does not include the eaves overhang; and the length of the rafter is not the run. A rafter is the hypotenuse of the triangle, always longer than the horizontal distance it covers, and measuring it is the single most common reason a beginner's pitch calculation comes out too steep.
Worked through properly, an 8 m span roof at 40° gives a run of 4 m and a rise of 4 × tan 40°, which is about 3.36 m. Add the wall plate height and you have the ridge height. That is the calculation a loft conversion designer lives by, because it decides whether there is a metre of headroom at the centre of the attic or not.
Degrees and ratios: a rough translation
Both systems carry the same information. Divide the rise by the run and you have the tangent of the pitch angle, which is all a calculator needs to give you the figure in degrees. A few landmarks are worth keeping in your head.
- 45° — 1:1. The ridge climbs as high above the wall plate as the run is wide, and the gable forms a neat right angle. Elegant, expensive, and rarely found on anything modern.
- 40° — 1:1.2. The workhorse of British slate and tile roofing.
- 35° — 1:1.43. Around the traditional minimum for many plain clay tile installations.
- 30° — roughly 1:1.7. Still comfortable for most interlocking tiles.
- 26.5° — 1:2 exactly. A common shorthand in drawings.
- 22.5° — about 1:2.4. The classic interwar semi, and a popular figure for concrete tiles with a generous lap.
- 18.5° — 1:3. Getting close to the limit; underlay and detailing matter more than the tile.
- 15° — about 1:3.7. Near the practical floor for pitched coverings. Below roughly 10° you are into flat roofing, whatever the drawing calls it.
In the United States the same idea is written as rise over a fixed run of 12, so a 6/12 roof and a 26.5° roof are the same roof wearing different hats.
How to measure a pitch that already exists
If the roof is built and the drawings are lost, you can recover the number in a few minutes with a spirit level and a tape measure.
- Get a reference slope. Inside the loft, rest the level against a rafter. Outside, rest it against a clean run of tiles or slates. Find a surface that follows the pitch rather than the tile profile.
- Level the level. Lift the uphill end until the bubble sits in the middle.
- Measure two things. The horizontal distance along the level, and the vertical gap between the level's end and the roof surface below it. Gap divided by length is the tangent.
- Convert. On a calculator, use the inverse tangent function. A gap of 830 mm over a 1,000 mm length gives 0.83, which is 39.7° — call it 40°.
- Or skip the maths. A digital angle finder or a phone app does the same job on the spot. Useful for a quick survey, less so for a specification.
Why the pitch matters more than you think
Pitch is not decoration. It is the mechanism that makes a roof work, and lowering it by five degrees can change everything.
- Choice of covering. Every tile and slate has a manufacturer's minimum pitch. Fit a covering below that figure and the lap no longer sheds water reliably; wind-driven rain creeps sideways under the edges and the underlay becomes the roof.
- Weather. Shallow roofs drain slowly, hold snow and sit closer to the path of the wind, so uplift at eaves and verges becomes the dominant load. Steep roofs shed everything quickly and rely on fixings rather than gravity alone.
- Space. Steep pitches build volume. A room in the roof of a 45° house can be full height at the ridge and still usable at the eaves; a 22.5° roof gives the same span a flat, wedge-shaped void with very little standing room.
- Cost. More slope means more surface. Roof area is plan area divided by the cosine of the pitch, so a 40° roof carries about 30% more covering than its footprint suggests.
- Planning. Ridge height, eaves height and volume all feed into permitted development limits. Raise the pitch and you may turn a lawful extension into an application.
Gable angles and the end of the building
The gable is where the roof stops hiding and shows its hand. It is the triangular section of wall that rises to the apex, and its shape is entirely determined by the pitch of the two slopes meeting above it. On a symmetrical roof the angle at the apex is 180° minus twice the pitch. A 45° pitch gives a right-angle gable. A 40° pitch gives 100°. A shallow 22.5° semi produces a wide, generous 135° gable that looks almost flat from the pavement.
A gable is simply the roof pitch drawn twice — once climbing, once falling — and published at the end of the building for anyone to read.
The edges of that triangle are the verges or rake, usually finished with barge boards or, on older and grander buildings, with a stone coping or a parapet that hides the roof line altogether. A gable can be boxed, in which a horizontal soffit closes the underside of the overhang, or open with exposed rafters and a decorative barge board.
Two words worth separating, because they get muddled constantly. The gable is the wall and its triangle; a hip is the sloping roof that replaces it, turning the end of the building into a three-dimensional corner. And when a plan or a surveyor's note says "gable angle", check which one they mean — some use it for the apex of the triangle, many use it as a synonym for the pitch itself. The difference between 90° and 45° is a very expensive misunderstanding.
What the skyline tells you about age
Pitch is a fossil of the materials and habits of its decade, which is why the street in the opening paragraph reads so clearly.
- Georgian and early Victorian — 40° to 50°, sometimes steeper, built for slate and plain clay tiles with generous laps.
- Late Victorian and Edwardian — 35° to 45°, still steep, often with decorative ridges and finials.
- Interwar suburbs — 30° to 35°, a response to cheaper concrete tiles and a desire for lower, broader house fronts.
- Post-war and modern — 22.5° to 35°, driven by trussed rafters, standardised tiles and volume housebuilding.
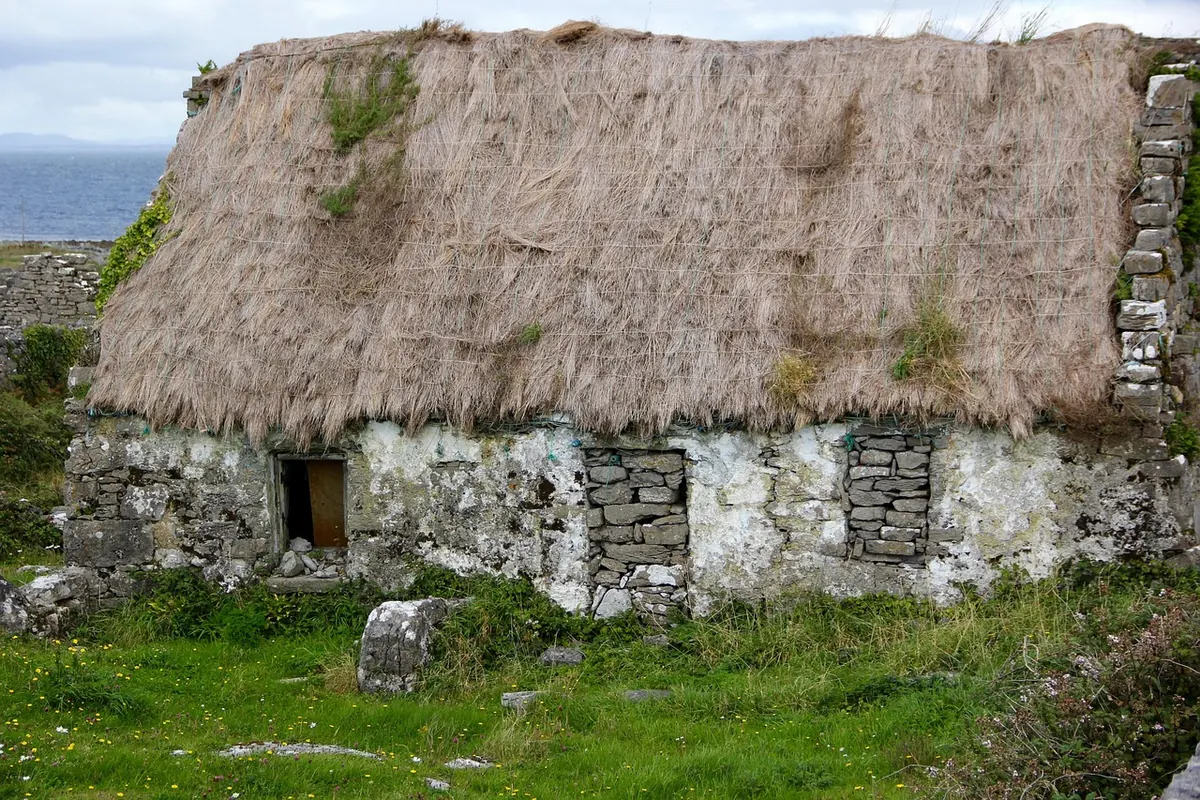
- Thatch — 45° to 55°, because water has to travel a long way before it leaves.
Treat these as tendencies, not rules. Regions, local stone and individual architects all break them, and a great many roofs have been re-covered at a pitch their new covering was never designed for.
Common mistakes to avoid
- Measuring the run along the slope instead of horizontally, which overstates the pitch every time.
- Reading a rise:run ratio in the wrong order. 1:2 and 2:1 are very different roofs.
- Assuming an existing roof was built to suit its current tiles. Many were not, which is why so many leaking roofs have a perfectly sound covering and a saturated underlay.
- Forgetting that pitch changes at dormers, lean-to sections, valley junctions and swept eaves. A single figure rarely describes a whole roof.
- Choosing a covering on looks before checking its minimum pitch against the drawing.
Get the pitch right at the start and everything downstream — the covering, the fixings, the headroom, the cost and the way the building meets the sky — falls into place. Get it wrong and no amount of good detail will rescue it.
Photo: DieGartenHausBauer / Pixabay